Save
Ask
Tour
Hide
Share
$765,900
New Listing

The Dalesford
245 Dalesford Road B8
Toronto W07, ON M8Y 4H7

For Sale|Condominium|Active
2
Beds
2
Total Baths
County:
Toronto
Call Now: (905) 844.5000
Is this the listing for you? We can help make it yours.
(905) 844.5000
245 Dalesford Road B8245 Dalesford Road B8245 Dalesford Road B8245 Dalesford Road B8
Save
Ask
Tour
Hide
Share

Mortgage Calculator

Monthly Payment (Est.)

$3,494
Calculator powered by Showcase IDX, a Constellation1 Company. Copyright ©2026 Information is deemed reliable but not guaranteed.

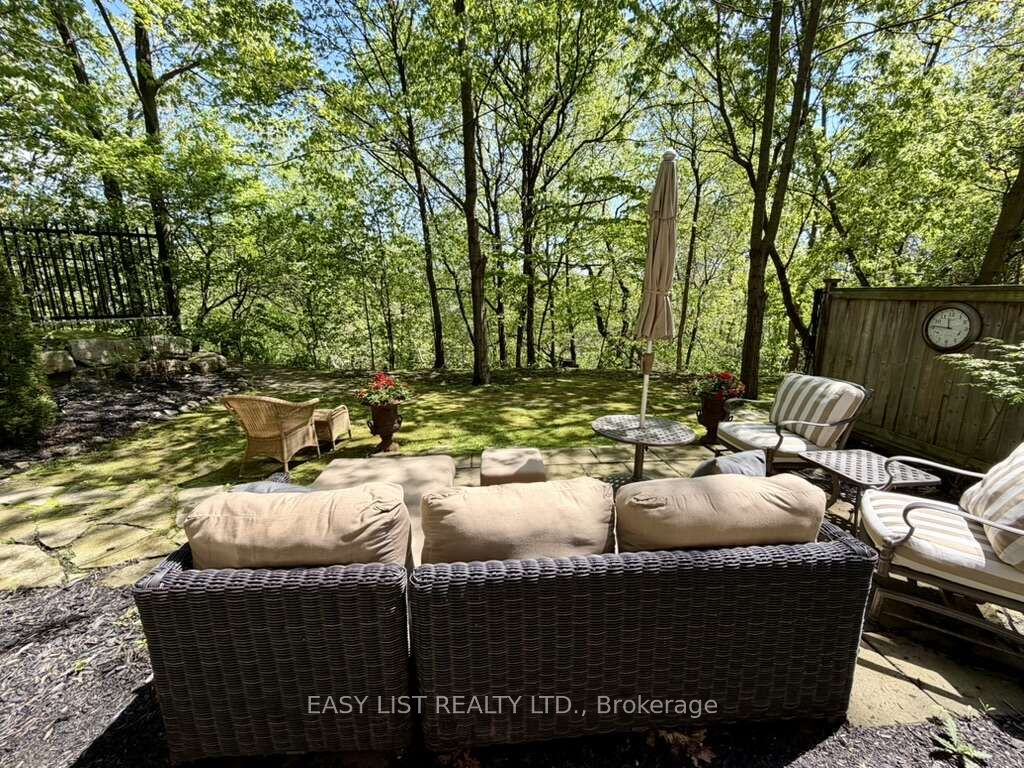
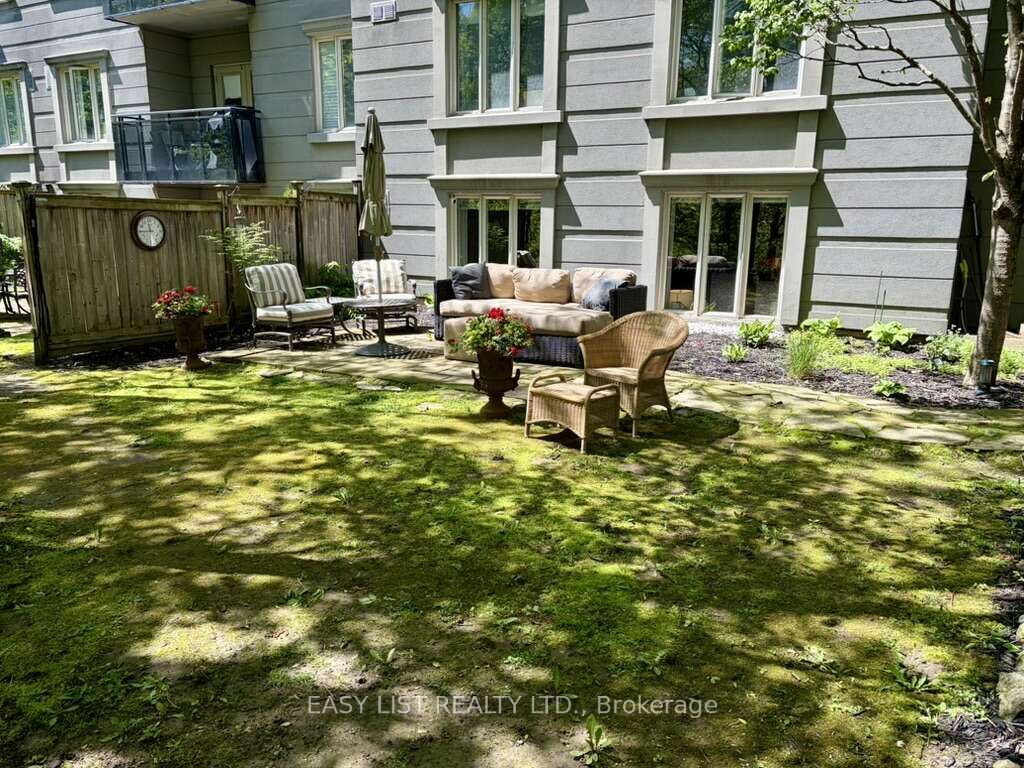
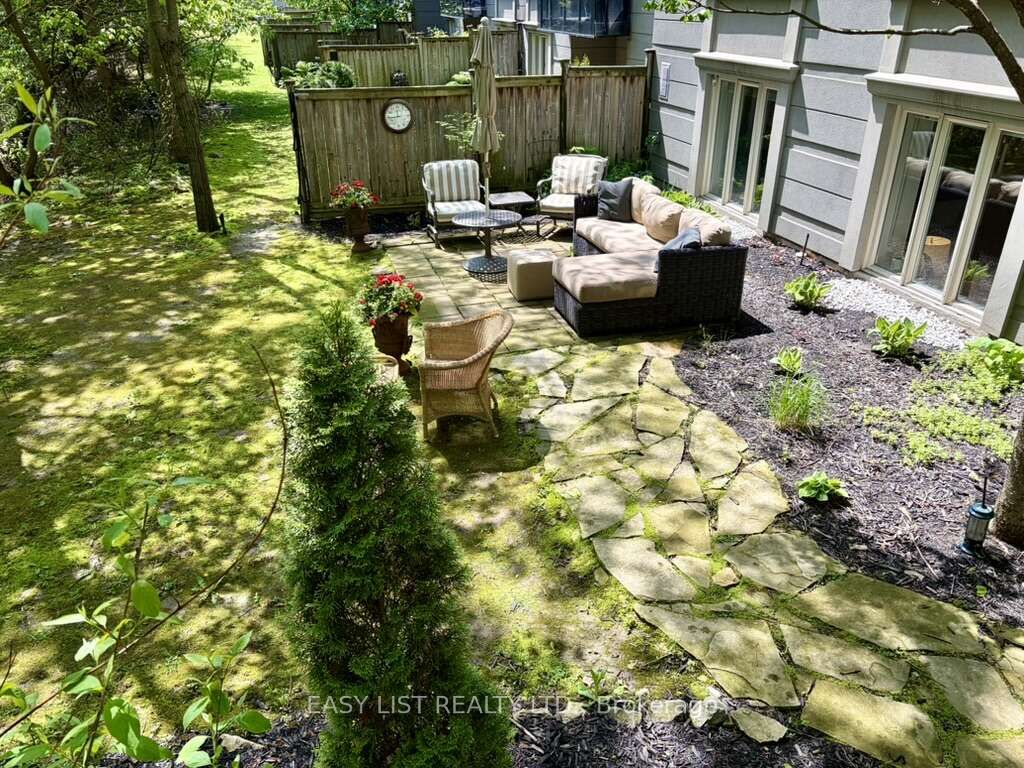
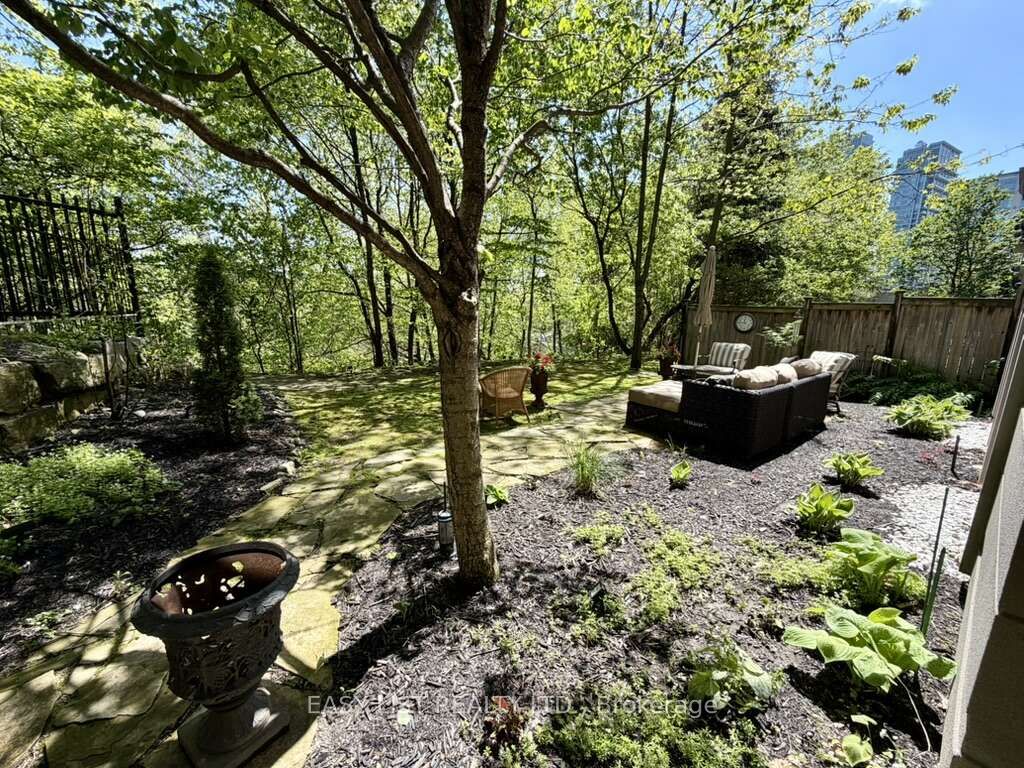
Visit the REALTOR website for further information about this listing. Welcome to Unit B08 at 245 Dalesford Road, one of Etobicoke's most distinctive ground-floor suites, where condominium convenience meets the rare luxury of a private outdoor sanctuary. Step directly from two separate walkouts onto a spacious terrace and backyard, framed by a serene ravine. Whether you're hosting a summer dinner, savouring morning coffee in the trees, or letting pets roam freely, this is the outdoor lifestyle that simply doesn't exist in most of Toronto's condo market. Inside, the well-proportioned 1,032 sq ft layout delivers two generous bedrooms and two bathrooms, genuine room to live, work from home, and host. Here, you get more space, real outdoor living, and parking, at a meaningful discount. Situated in a quiet, established Etobicoke neighbourhood with swift access to the Gardiner Expressway, QEW, Sherway Gardens, waterfront trails, and TTC routes. This is not a typical condo. It's a home that happens to be in one.

Save
Ask
Tour
Hide
Share
Listing Snapshot
Price 
$765,900
Days On Site 
0 Days
Bedrooms 
2
Inside Area (SqFt) 
N/A
Total Baths 
2
Full Baths 
N/A
Partial Baths 
N/A
Lot Size 
N/A
Year Built 
N/A
MLS® Number 
W13217204
Status 
Active
Property Tax 
$2,820
Maintenance Fees 
$813
Sq Ft Source 
N/A
Friends & Family
Recent Activity
10 hours agoListing first seen on site
10 hours agoListing updated with changes from the MLS®
General Features
Cross Street 
Grand Avenue and Dalesford Road
Direction Faces 
East
Garage 
Yes
Number Of Stories 
1
Parking 
Garage Door Opener
Parking Spaces 
1
Pets 
Yes
Property Sub Type 
Condominium
Security 
Smoke Detector(s)Carbon Monoxide Detector(s)
Style 
Apartment
Zoning 
RA*28)
Interior Features
Basement 
None
Cooling 
Central Air
Fireplace 
Yes
Fireplace Features 
ElectricLiving Room
Heating 
Natural GasForced Air
Laundry Features 
Laundry Closet
Bedroom 2 
Dimensions - 3.49 x 2.8Level - Main
Dining Room 
Dimensions - 3.7 x 2.8Level - Main
Kitchen 
Dimensions - 2.8 x 2.49Level - Main
Living Room 
Dimensions - 4.49 x 3.0Level - Main
Master Bedroom 
Dimensions - 3.49 x 3.3Level - Main
Save
Ask
Tour
Hide
Share
Exterior Features
Construction Details 
StuccoConcrete
Exterior 
Lighting
Lot Features 
GreenbeltWoodedLevelLandscapedPaved
Patio And Porch 
Patio
View 
Trees/WoodsForest
Waterview 
Trees/WoodsForest
Community Features
Accessibility Features 
Accessible Entrance
Maintenance Fee 
813
Listing courtesy of EASY LIST REALTY LTD.

Listing information is provided by Participants of the Toronto Real Estate Board. VOW information is provided exclusively for personal, non-commercial use, and may not be used for any purpose other than to identify prospective properties consumers may be interested in purchasing. Information is deemed reliable but not guaranteed. Copyright 2026, Toronto Real Estate Board
Last checked 2026-05-30 10:48 AM UTC

Neighborhood & Commute
Source: Walkscore
Save
Ask
Tour
Hide
Share